
Key Takeaways
- Smart layout planning and vertical storage can dramatically increase usable space without moving walls or expanding the footprint
- Light colors, strategic mirror placement, and layered lighting create the illusion of a larger, more open room
- Wall-mounted fixtures and floating vanities free up valuable floor area and make cleaning easier
- Choosing larger tiles with minimal grout lines tricks the eye into perceiving more square footage
- Glass shower enclosures and pocket doors eliminate visual barriers that make compact rooms feel cramped
- Investing in quality fixtures and finishes yields stronger resale returns than oversized cosmetic overhauls
- Dual-purpose fixtures like vanity-storage combos and recessed niches maximize every inch of available space
Why Compact Bathrooms Demand Smarter Design
Compact washrooms present a unique challenge for homeowners. Every square inch matters, and the wrong decision about a tile, a vanity, or a door swing can make an already tight space feel claustrophobic. The good news? You don’t need to knock down walls or steal space from an adjacent closet to create a functional, beautiful room.
Design professionals have spent decades refining techniques specifically for tight spaces. These approaches draw on principles of visual perception, ergonomics, and material science. When applied thoughtfully, they transform cramped, dated rooms into efficient retreats that feel considerably larger than their actual dimensions suggest.
According to HomeAdvisor, the average small full bath measures around 40 square feet, and even modest expansions of 10 to 20 square feet drive up both material and labor costs significantly. That reality makes working within existing walls not just a design choice but a financial one. Smart planning inside the current footprint keeps budgets manageable while delivering real improvements in daily comfort.
How Do You Make a Tiny Bathroom Feel Bigger?
Perception matters as much as actual square footage. Interior designers rely on several well-studied visual tricks to make rooms read as larger than they really are. Light colors reflect more ambient light, which softens shadows and makes walls recede. Continuous flooring that extends into the shower eliminates visual breaks that chop up the floor plane.
Mirrors are perhaps the single most powerful tool in a compact washroom. A wall-to-wall mirror above the vanity can effectively double the perceived depth of the room. Mirrored medicine cabinets accomplish the same effect while also adding storage. Even small decorative mirrors placed opposite windows bounce daylight into darker corners.
Here are several proven techniques that stretch perceived space:
- Paint ceilings a shade lighter than the walls to lift the vertical dimension
- Choose a monochromatic palette with subtle contrast rather than bold color blocks
- Hang curtains or shower treatments from near the ceiling to emphasize height
- Use glass shelving instead of solid wood to maintain visual transparency
- Install under-cabinet or toe-kick lighting to add depth near the floor
- Opt for frameless glass shower doors rather than framed or curtained enclosures
The Science Behind Color and Light Perception
Research in environmental psychology shows that cooler tones like soft blue, pale green, and warm white make spaces feel more open because they recede visually. Darker colors advance toward the eye, which is useful for creating cozy nooks but counterproductive in a cramped washroom. Pairing a light wall color with a slightly warmer accent on one focal surface, such as behind the vanity, creates depth without shrinking the room.
Vertical Storage: The Unsung Hero of Compact Design
Floor space is finite, but wall space often goes dramatically underused. Looking up rather than out opens entire zones for storage that previously seemed impossible. Tall, narrow cabinets tucked next to the toilet or beside the vanity can hold weeks of towels, toiletries, and cleaning supplies without eating into walking room.
Recessed shelving built directly into the wall cavity between studs provides storage that essentially disappears into the architecture. These niches work beautifully inside showers for shampoo bottles, above toilets for decorative baskets, or beside vanities for everyday essentials. Because they sit flush with the wall, they reclaim depth that would otherwise go to protruding cabinetry.
Open shelving, when styled thoughtfully, adds personality while keeping items accessible. The trick is editing ruthlessly. A few rolled towels, a plant, and a small container of daily essentials look intentional. Cluttered shelves overwhelm a small room immediately. For homeowners tackling an outdated bathroom remodel, rethinking vertical storage is often the single highest-impact change available.
Fixture Selection That Works Harder in Less Space
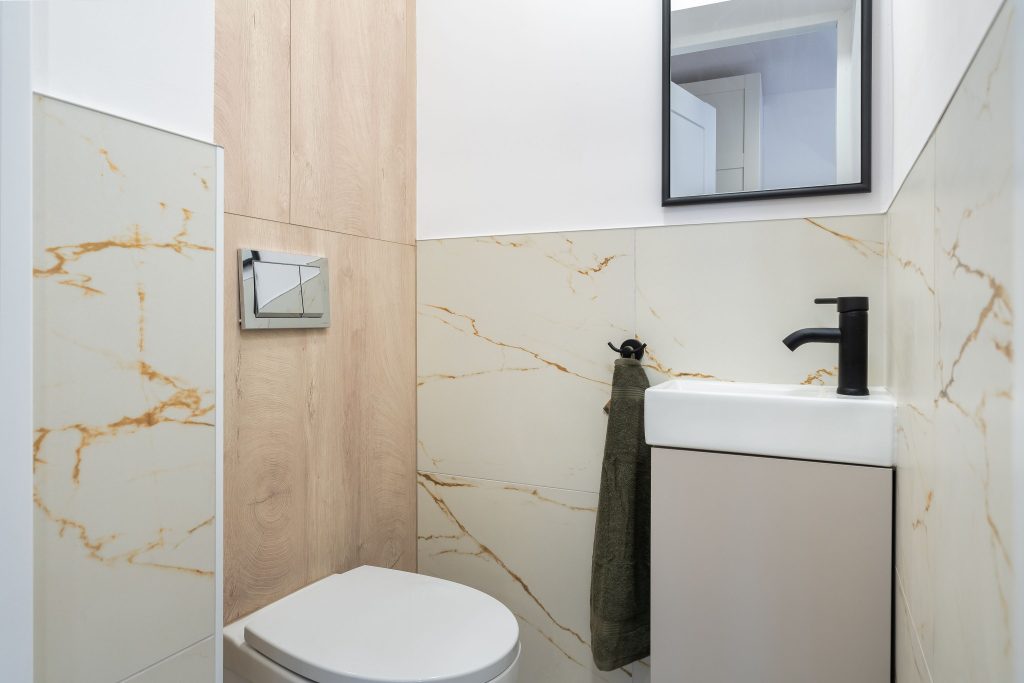
The right fixtures do more than look good. They actively give back floor area. Wall-mounted toilets, floating vanities, and corner sinks were engineered specifically for tight footprints. Each one lifts mass off the floor, which both reads as more spacious and simplifies cleaning around and underneath.
Compact-depth toilets save several inches compared to standard models. Combined with a wall-hung tank system, they can recover nearly a foot of projection into the room. That difference is enormous when the whole room measures only five by eight feet. Pedestal sinks are another classic solution, though they sacrifice storage, so they work best in powder rooms or secondary bathrooms where storage needs are minimal.
Some of the most effective small bathroom remodel ideas revolve around swapping bulky fixtures for streamlined alternatives:
- Replace a tub-shower combo with a curbless walk-in shower to open sightlines
- Install a wall-mounted faucet to free up counter space on narrow vanities
- Choose a round-front toilet instead of elongated to save two inches of projection
- Use a sliding barn door or pocket door instead of a swinging door
- Select a corner shower stall to activate otherwise dead angles
- Pick a vanity with integrated outlets to eliminate countertop clutter
Why Wall-Mounted Fixtures Change Everything
When a vanity floats off the floor, the eye travels uninterrupted beneath it. That continuous line makes the floor appear larger because more of it is visible. The same principle applies to wall-hung toilets and shelves. Beyond perception, wall-mounted fixtures also allow you to adjust mounting heights to suit the household, which standard floor models cannot offer.
What Flooring and Tile Choices Make the Biggest Impact?
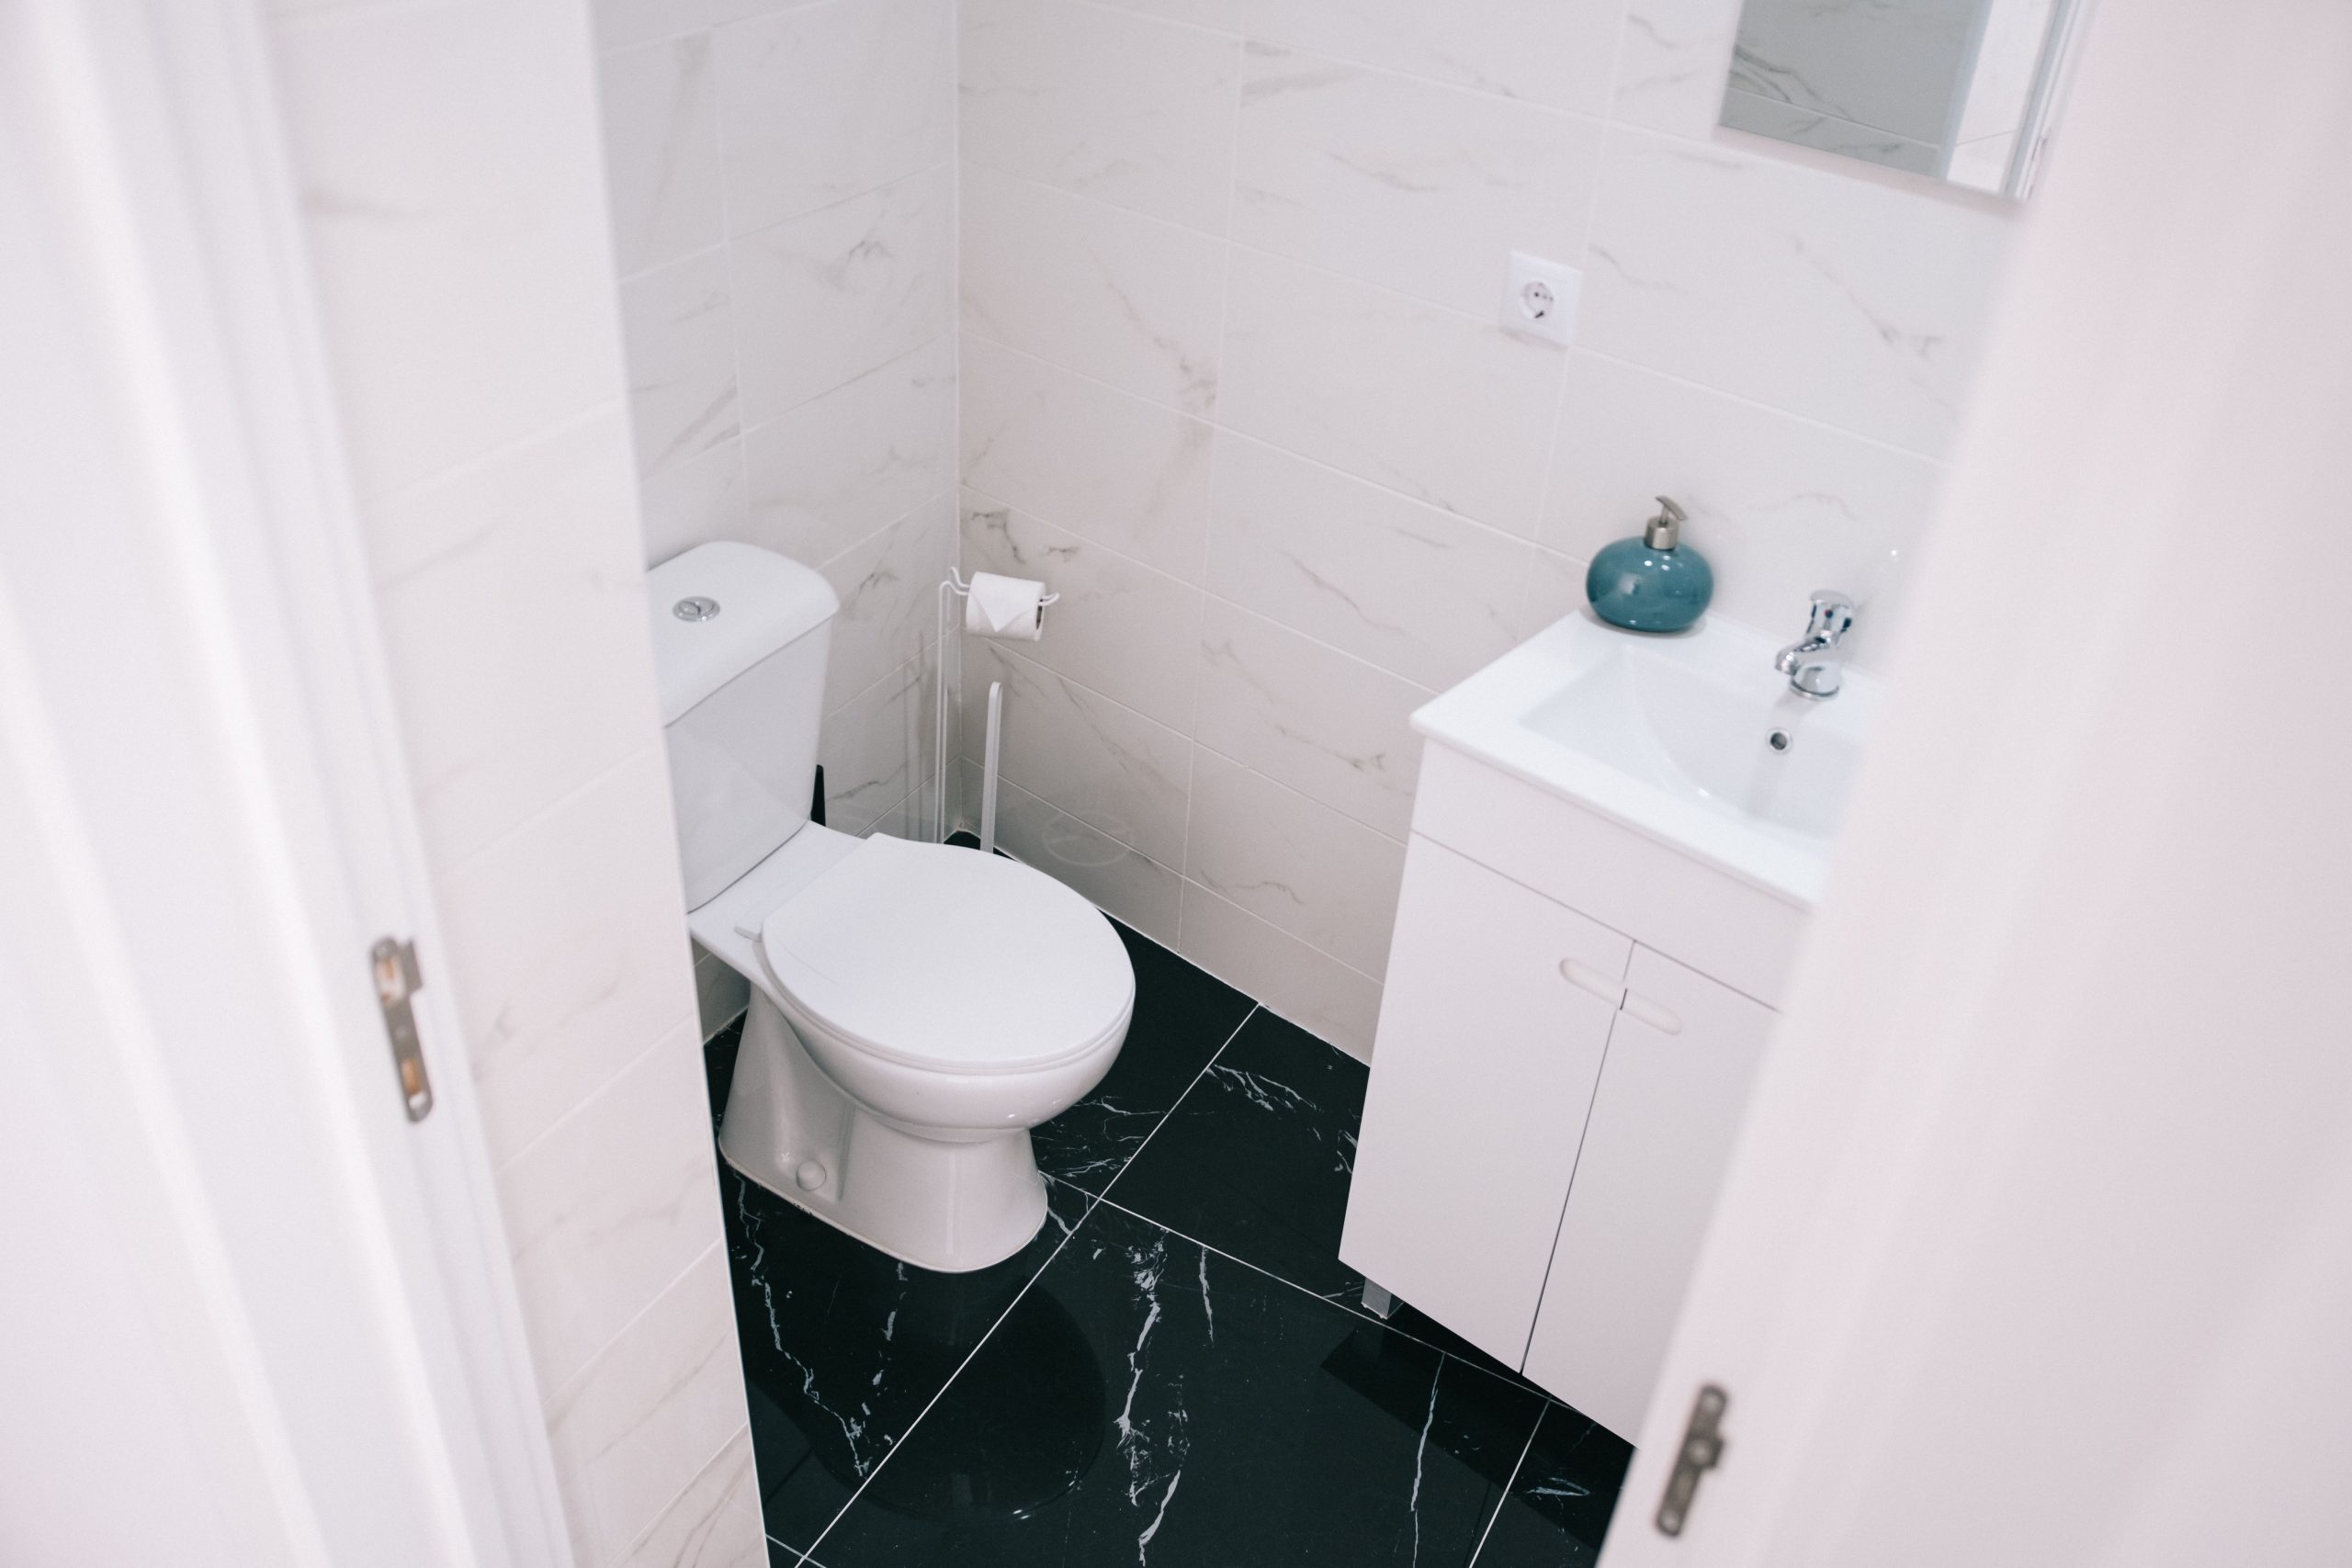
Tile decisions carry outsized weight in tight spaces. Grout lines create visual grids that break up surfaces and emphasize boundaries. Fewer grout lines mean fewer visual interruptions, which translates to a more expansive feel. This is why 12-by-24-inch or larger format tiles have become standard recommendations for compact washrooms.
Running tile from floor to ceiling in the shower, or even throughout the entire room, erases the horizontal break between walls and floor. That continuous surface treatment pushes the perceived boundaries outward. Diagonal tile layouts also help by drawing the eye along the longest line in the room, which is the diagonal.
Material choice matters too. Polished finishes reflect light and amplify brightness, while matte surfaces absorb it. In a windowless or dimly lit washroom, leaning toward glossy porcelain or ceramic helps bounce what little light is available around the room. Natural stone adds warmth but can darken a space if the tone runs too deep, so sampling under actual room lighting before committing is essential.
Heated flooring is another upgrade worth considering during any tile replacement. The mats add minimal thickness, tuck invisibly beneath the finish surface, and transform morning routines in a way that pays back comfort dividends daily. Since the floor is already coming up during a remodel, the marginal cost of adding radiant heat is far lower than retrofitting it later.
Grout Color as a Design Decision
Matching grout color closely to tile color minimizes the visual grid effect even further. A light gray grout with white tile reads almost seamless from a few feet away, while a contrasting dark grout turns the same tile into a bold pattern. Both looks have their place, but for maximizing perceived size, blending is almost always the better call.
Lighting Layers That Open Up Tight Quarters
A single ceiling fixture is rarely enough in any washroom, and in a small one it can actually make the space feel smaller by casting harsh shadows into corners. Layered lighting solves this. The goal is to combine ambient, task, and accent sources so no area of the room falls into gloom.
Sconces flanking the mirror deliver even, shadow-free light across the face, which is exactly what you want for grooming. Recessed cans above the shower brighten what is often the darkest zone. A dimmable overhead keeps the space flexible for both bright morning routines and relaxed evening baths. Adding a small LED strip beneath a floating vanity provides a soft night-light glow that also enhances the floating effect.
Natural light should be maximized wherever possible. If privacy concerns rule out clear glass, frosted or textured window film lets daylight through while blocking sightlines. Solar tubes are another option for interior washrooms with no exterior wall, channeling daylight down through the roof into the ceiling.
Clever Layout Tweaks Within the Existing Footprint
Sometimes the biggest gains come from rethinking where fixtures sit rather than what they are. Shifting a toilet six inches, rotating a vanity ninety degrees, or swapping the hinge side of a door can unlock surprising amounts of usable room. A seasoned bathroom remodeling contractor will often sketch two or three alternate layouts before settling on a final plan, specifically to test whether a small move delivers a big functional payoff.
Door swing is one of the most overlooked culprits in cramped washrooms. A standard hinged door sweeps through roughly nine square feet of floor area that cannot hold anything else. Converting to a pocket door or a barn door recovers that entire zone for storage, a hamper, or simply breathing room. In rentals or homes where wall modifications are limited, even reversing the swing to open outward can help.
Consider these layout refinements before committing to a final plan:
- Move the vanity to the longest unbroken wall for better counter length
- Position the toilet behind the door so it is not the first thing seen on entry
- Push plumbing to a single wet wall when possible to simplify the layout
- Carve out a shallow linen closet from an adjacent hallway chase if available
- Angle the shower entry to improve traffic flow through the room
Small Washroom Renovation Concepts That Reclaim Dead Space
Corners, the area above the door, and the void behind the toilet all represent reclaimable territory. A corner shelf unit above the commode holds decorative items and extra rolls without intruding on the main room. Over-door storage racks tuck away cleaning supplies or guest towels completely out of sight. Even the inside of the vanity door can host small organizers for brushes, hair tools, or first-aid items.
Budget Priorities That Deliver the Strongest Returns
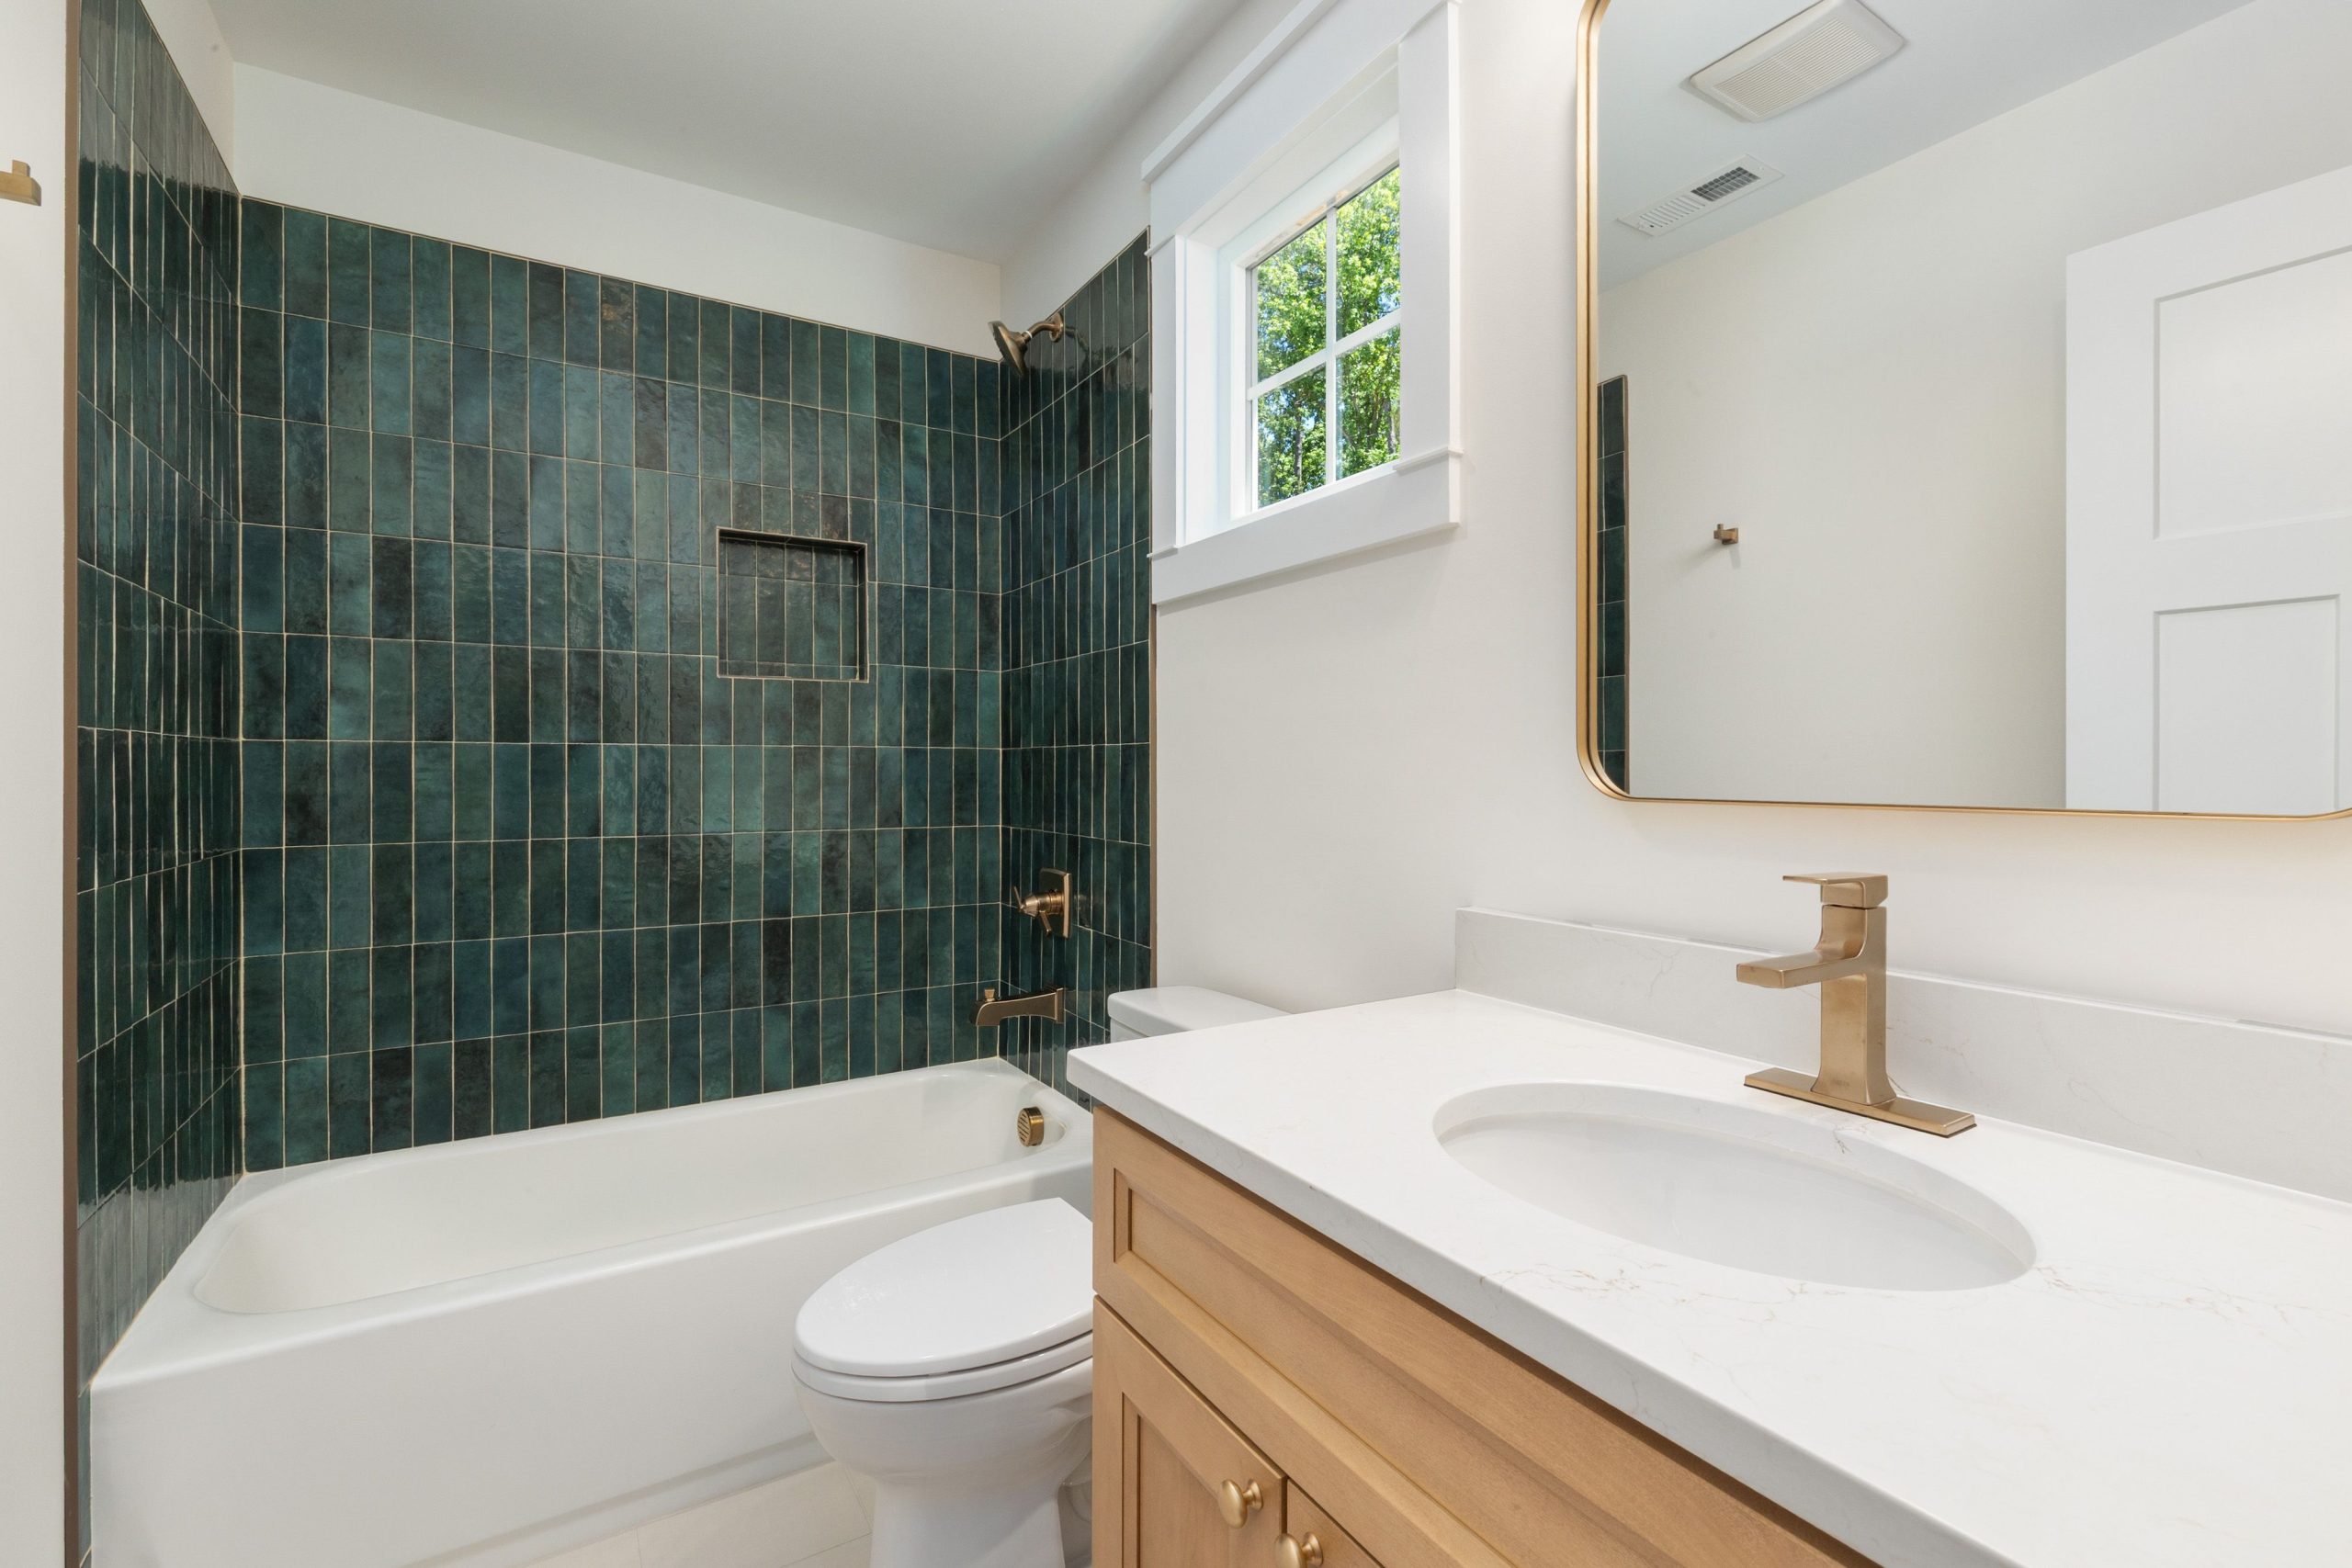
Not every upgrade earns back its cost. In compact washrooms, the dollars spent on visible surfaces and daily-touch fixtures tend to outperform splurges on hidden mechanical upgrades. Buyers notice tile, vanities, faucets, lighting, and mirrors immediately. Rerouted plumbing or a new subfloor, while sometimes necessary, rarely shows up on an appraisal line item.
That said, correcting underlying issues like poor ventilation, old supply lines, or failing waterproofing is non-negotiable. Skipping these to stretch a cosmetic budget is a false economy that invites mold, leaks, and future tear-outs. A good rule of thumb is to allocate roughly 60 percent of the budget to visible finishes, 30 percent to fixtures and plumbing, and 10 percent to a contingency reserve for the surprises that nearly every project uncovers once walls open up.
Where to spend more:
- The vanity and countertop, since they anchor the entire room visually
- Faucets and showerheads from reputable brands with lifetime warranties
- Waterproofing membranes behind tile in wet zones
- Quality exhaust fans sized correctly for the room volume
Where to pull back:
- Trendy accent tiles that will date quickly
- Oversized soaking tubs rarely used in secondary bathrooms
- Smart mirrors and high-tech features with limited resale appeal
- Custom millwork when well-designed stock cabinetry performs similarly
Conclusion
Working within existing walls does not mean settling for a compromised result. The techniques covered here, from mirrored surfaces and wall-mounted fixtures to large-format tile and layered lighting, consistently turn cramped washrooms into rooms that feel purposeful, calm, and noticeably larger than the tape measure suggests. The smartest renovations respect the footprint while reimagining how every inch inside it gets used.
Start with the elements that drive perception first: color, light, and sightlines. From there, layer in the storage and fixture decisions that match how your household actually lives. A family of four needs different solutions than a single homeowner or a couple using the room as a guest bath. Matching the design to real daily routines, rather than magazine spreads, is what separates renovations that feel great for a decade from those that feel awkward within a year.
Finally, approach the project with patience and a willingness to iterate on the plan. The best outcomes come from testing layouts on paper, sampling finishes in the actual room light, and asking hard questions about which splurges truly pay off. Done right, a thoughtful remodel delivers comfort, function, and lasting value, all without a single wall moving an inch.