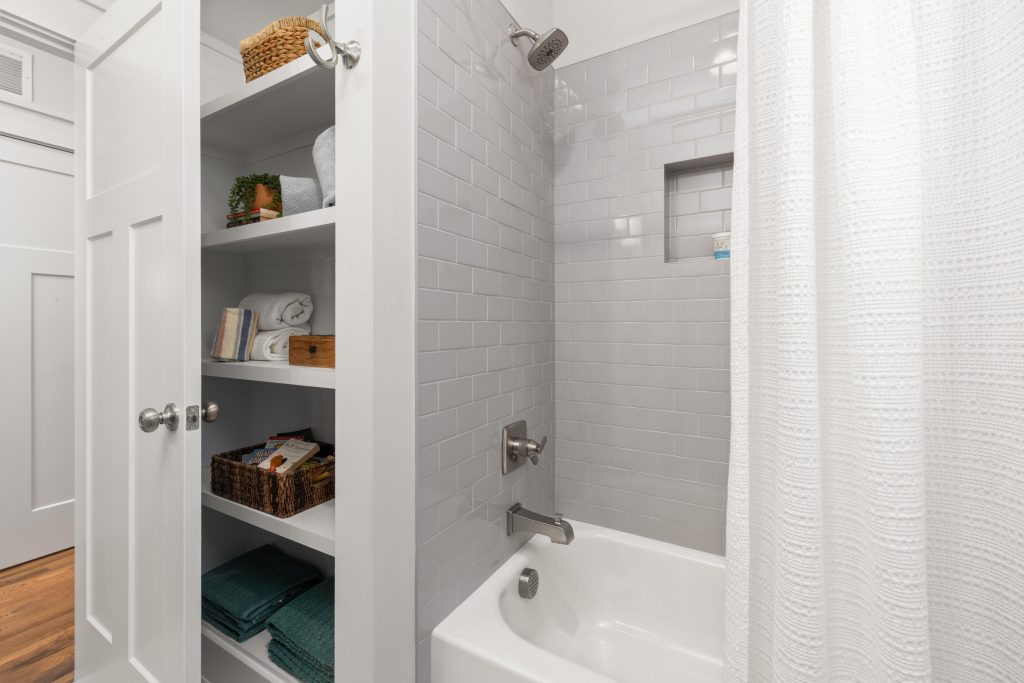

Bathrooms have a funny way of swallowing stuff. One day you have a tidy counter, and the next you’re shoving curling irons into a drawer that won’t close while a tower of travel-size shampoos threatens to topple into the sink. The square footage never grows, but the pile of products definitely does.
Here’s the thing most people miss: your walls and mirrors are prime real estate. They’re already there, doing nothing but holding up paint and reflecting your bedhead. With a little planning, the space behind them, between them, and around them can hold half the clutter currently living on your countertop. You don’t need to knock down walls or bolt on a bulky cabinet to pull it off either.
This walkthrough breaks it down into clear, doable steps. Whether you rent, own, or share a bathroom with three other people, you’ll find a strategy that fits. Grab a tape measure and let’s get into it.
Why Your Bathroom Feels Smaller Than It Really Is
Most bathrooms aren’t tiny because of their footprint. They feel tiny because every item has been pushed to the edges of the room. Shampoo on the tub ledge, toothbrushes on the counter, cotton rounds balanced on the toilet tank. When everything lives on a horizontal surface at waist height, your eye reads the whole room as cramped.
The fix is to move storage up and back. Vertical space and recessed space are almost always underused, and they’re where hidden solutions shine. According to Bathify, the average American bathroom juggles 47 different products in about 40 square feet, which explains the chaos better than any Pinterest board ever could.
Before you buy a single organizer, walk into your bathroom and just look. Where are your eyes drawn first? That’s probably where the clutter is. Now look at the walls above shoulder height and the space behind your mirror. That’s your blank canvas.
Step One: Audit Every Inch Before You Build Anything
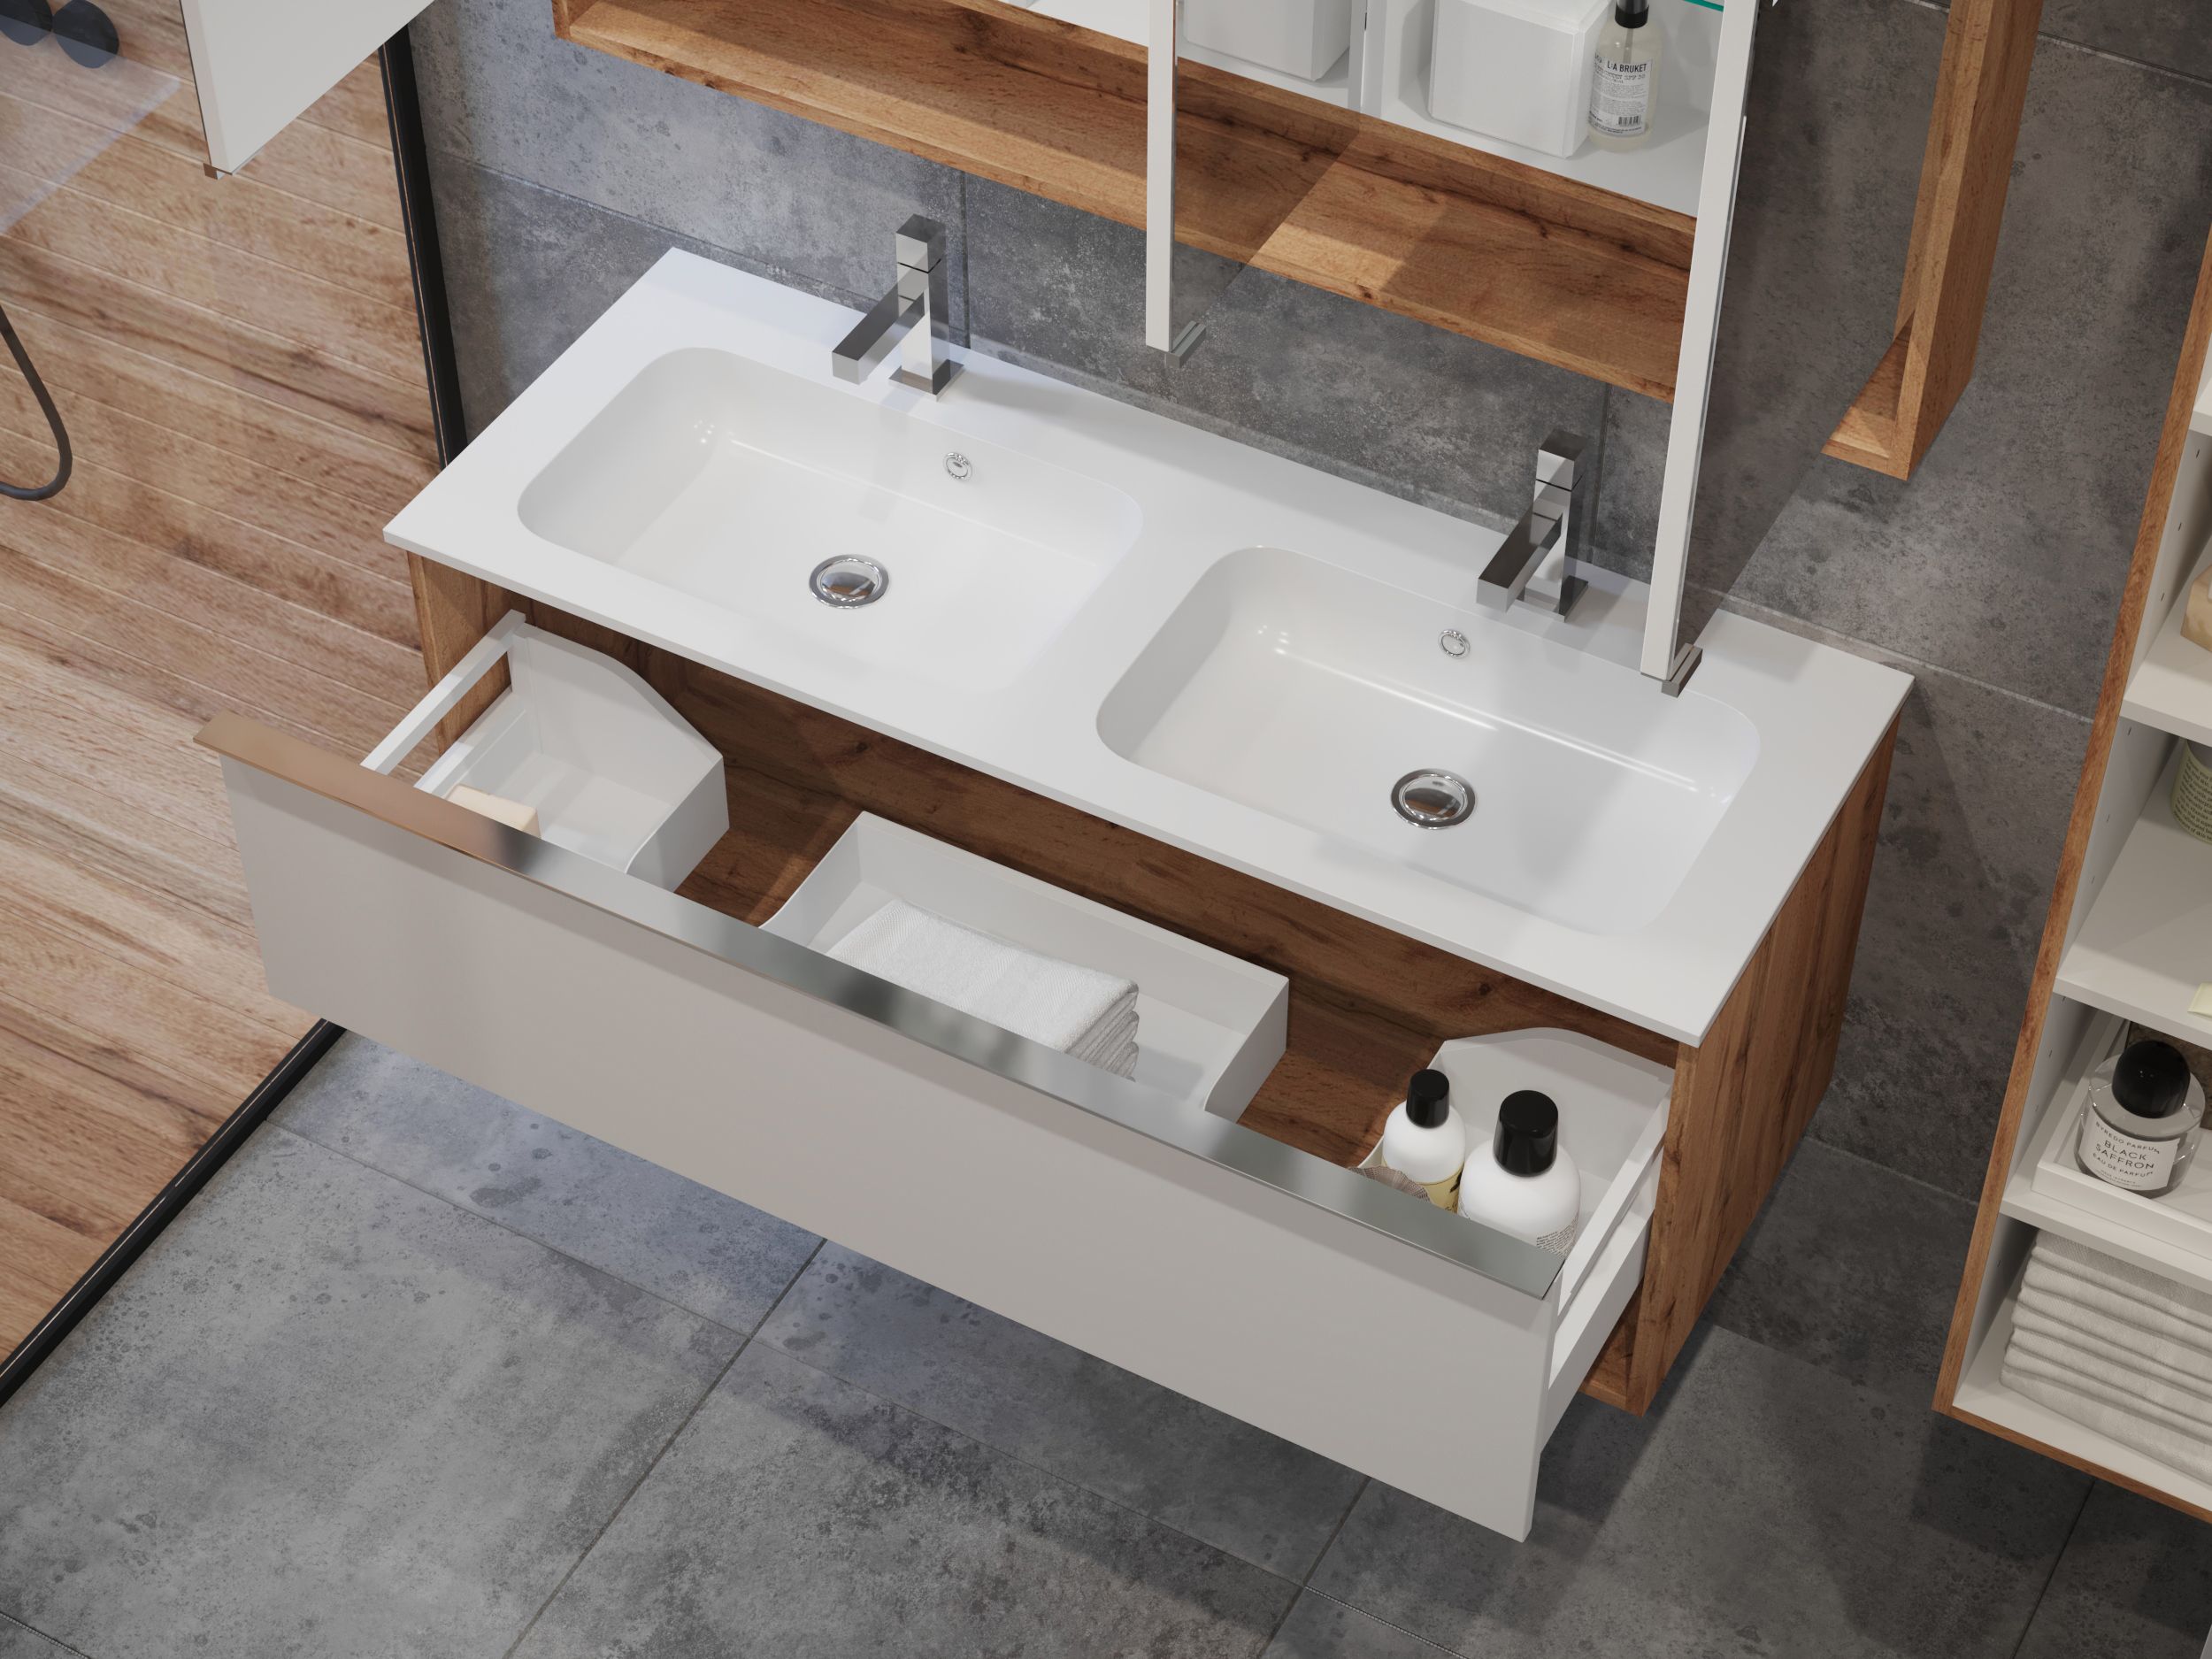
Before you start drilling or shopping, you need to know what you’re working with. Pull everything out of your current storage spots and put it on the floor or counter. Yes, everything. The dried-up mascara too.
Sort what you own into three piles: daily use, weekly use, and rarely used. Daily items need to be easy to grab. Weekly items can live a step higher or deeper. Rarely used items should go somewhere out of sight entirely. This triage step is what separates a bathroom that stays organized from one that falls apart in a week.
Then measure. Measure the wall behind your mirror, the stud spacing (a cheap stud finder helps here), the depth between studs, the wall next to your toilet, and the space above the door frame. Jot everything down. According to the National Association of Home Builders, storage ranks as a top concern for roughly 60 percent of homeowners during bathroom renovations, so you’re far from alone in this hunt for extra inches.
Here’s what to measure and note before you start:
- Width and height of the wall behind your current mirror
- Depth between wall studs (usually 3.5 inches in older homes)
- Clear wall space on either side of the vanity
- Space between the top of the door and the ceiling
- Available wall beside or behind the toilet
- Height and depth of any existing medicine cabinet
Turning the Mirror Into a Working Cabinet
Your mirror is the single biggest piece of hidden storage potential in the room. A flat mirror glued to the wall is a missed opportunity. Swap it for a recessed medicine cabinet and you unlock several cubic feet of storage without losing a single square inch of floor space.
A recessed cabinet sits inside the wall cavity between the studs, which is why those stud measurements matter. If your studs are 16 inches on center, you can fit a cabinet that’s roughly 14 inches wide between them. Go wider by spanning two bays, and you get a double-door unit that holds an impressive amount while staying flush with the wall. From the outside, it just looks like a nice mirror.
Picking the Right Recessed Unit
Not all recessed cabinets are equal. Look for one with adjustable shelves, because fixed shelves waste space above short items like lipstick or cotton swabs. Interior outlets are a game changer too: you can charge an electric toothbrush or store a hair tool fully plugged in behind the closed mirror door. Soft-close hinges matter more than you think when you’re bleary-eyed at six in the morning.
If your wall has plumbing or electrical running through it, you may need a surface-mount cabinet instead. That’s fine. Pick one with a shallow profile (around 4 inches deep) so it doesn’t jut awkwardly into the room.
Using the Wall Around and Behind the Mirror
The mirror is just the start. The flat wall space on either side of it, above the toilet, and beside the vanity can all carry weight. Literally. According to the National Association of Home Builders, 63 percent of homeowners now prioritize organization and storage when planning a bathroom refresh, so brands have responded with slimmer, smarter wall units than ever.
Think narrow and tall rather than wide and chunky. A cabinet that’s 6 inches deep and runs from counter height to the ceiling holds more than you’d guess and barely intrudes. Floating shelves between wall studs give you the recessed look at a fraction of the cost of a built-in. Even a single row of shallow cubbies tucked above the door line can swallow a year’s worth of backup toiletries.
Here are solid wall projects ranked from easiest to hardest:
- Peel-and-stick hooks or magnetic strips on the mirror edge
- Floating shelves mounted above the toilet
- A slim ladder-style shelf wedged beside the vanity
- A between-the-studs niche with a wood frame
- A full recessed medicine cabinet replacement
- A floor-to-ceiling built-in column next to the shower
Clever Storage Tricks for Awkward Spots
Every bathroom has those weird corners and gaps that seem useless. The strip beside the toilet. The space above the door. The dead zone under a pedestal sink. These are exactly where Clever Storage pays off, because standard furniture never fits them but custom small moves do.
Over-the-door racks are the easiest win and cost almost nothing. Slide them on, and you’ve got instant storage for towels, robes, or a hanging organizer full of hair products. This matters because, according to College City Design Build, the back of a bathroom door offers 12 to 16 square feet of untapped storage. That’s more surface area than most medicine cabinets.
For the gap beside the toilet, look for a rolling cart no wider than 8 inches. It’ll hold toilet paper, a plunger, and a spray bottle, and you can pull it out to clean behind it. Above the toilet, a tension-rod shelf or an over-the-tank étagère puts height to work. Under a pedestal sink, a fabric skirt on a tension wire turns the void into hidden storage for cleaning supplies. These kinds of small bathroom remodel ideas don’t require permits, contractors, or a weekend of demolition.
Keeping It All Organized Long Term
Installing storage is only half the job. The other half is making sure it stays useful six months from now. The biggest mistake people make is treating a new cabinet as permission to keep more stuff. Resist that urge. The goal is breathing room, not a warehouse.
Give every item a home and stick to it. If a product doesn’t fit in its assigned spot, that’s a signal to toss something, not to expand the zone. Group like with like: all skincare on one shelf, all dental on another, all hair tools in a single drawer or caddy. When you can see what you own at a glance, you stop buying duplicates of face wash because you forgot you already had two bottles.
A few habits that keep wall and mirror storage working:
- Do a 10-minute reset every Sunday, returning stray items to their assigned spots
- Toss expired products the moment you notice them, not “later”
- Keep a small bin labeled “donate or regift” for unopened items you won’t use
- Rotate backup stock from the high shelves down as you finish the open bottle
- Wipe interior cabinet shelves monthly so sticky bottles don’t glue themselves down
Lighting matters too. A recessed cabinet with an interior LED strip makes the contents visible without you having to paw around blindly. If hardwiring isn’t an option, stick-on motion-activated puck lights run on batteries and work surprisingly well for years.
Budget Versus Built-In: What’s Worth Spending On
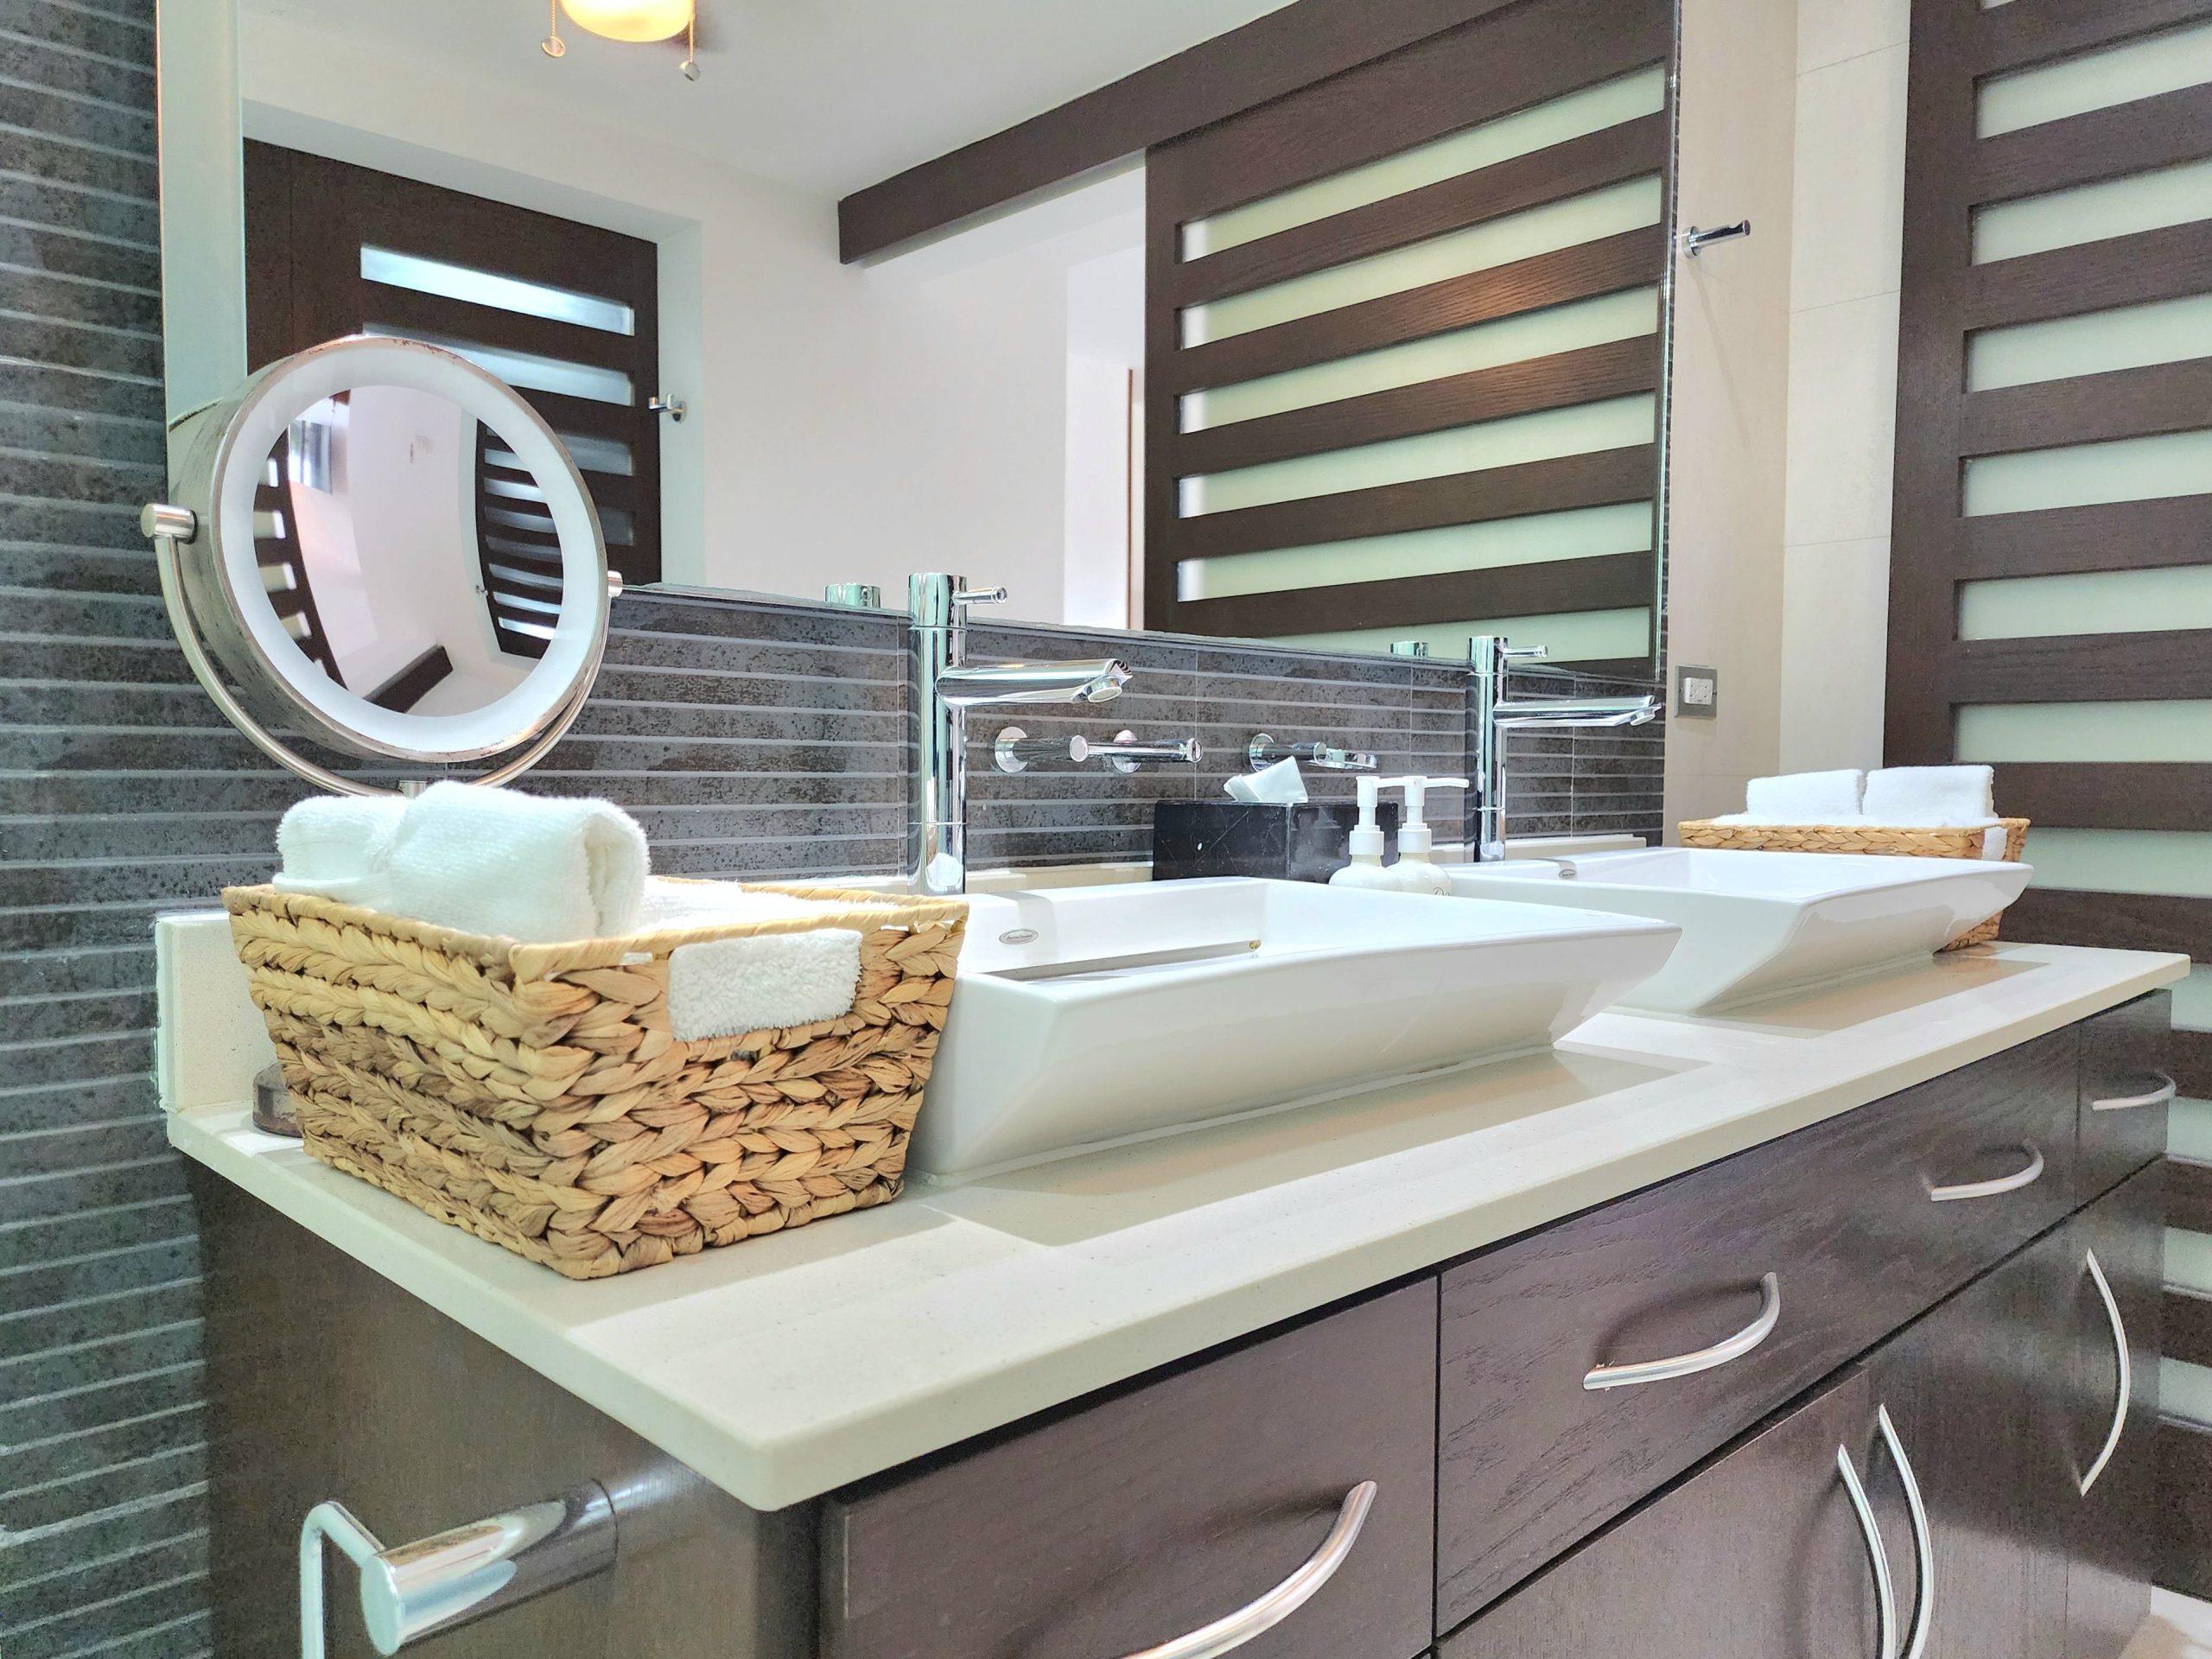
Not every upgrade needs to be permanent, and not every permanent upgrade needs to be expensive. The trick is matching the solution to how long you’ll be in the space and how much you actually use the bathroom.
If you rent, lean on removable options: adhesive hooks, tension rods, over-the-door racks, and freestanding slim shelving. None of these leave marks, and they travel with you. You can build a surprisingly functional setup for under a hundred dollars if you shop carefully.
If you own, the math changes. A recessed medicine cabinet runs anywhere from $150 to $600 installed, but it adds resale appeal on top of daily usefulness. Built-in niches between studs cost even less in materials if you’re handy with a drywall saw, and they look like a designer touch for pennies. When you weigh the return, wall-integrated storage consistently beats freestanding furniture because it never looks dated and never gets in the way.
When to Call a Pro
Some projects are genuinely DIY-friendly. Mounting a floating shelf, swapping a surface-mount cabinet, or adding hooks takes an afternoon. Cutting into a wall is different. If you hit plumbing, wiring, or a load-bearing stud bay, you need someone who knows what they’re looking at. Pay the hourly rate once and avoid a flooded hallway later.
A good rule: if the project involves anything behind the drywall that you can’t identify by sight, get a second opinion before the saw comes out.
Conclusion
Bathrooms shrink in our heads long before they shrink in square footage. The mess on the counter, the overflowing drawer, the shampoo army on the tub ledge, all of it convinces us the room is too small when the truth is we’ve just been ignoring the vertical and recessed space staring us in the face. Mirrors that double as cabinets, walls that hide niches, doors that carry racks, gaps that fit rolling carts, these moves add up fast.
The best part is that none of it requires a renovation budget or a contractor on speed dial. Start with the audit. Measure twice. Pick one project from the easy end of the list and finish it this weekend. Then pick another next month. In a season, you’ll have a bathroom that holds more and feels bigger without a single wall moving an inch.
Your tape measure is sitting in a drawer somewhere. Go find it, give the walls a long look, and start treating that blank vertical space like the storage goldmine it has been all along.